Alert
Alerts
Rue de Quéven
Description
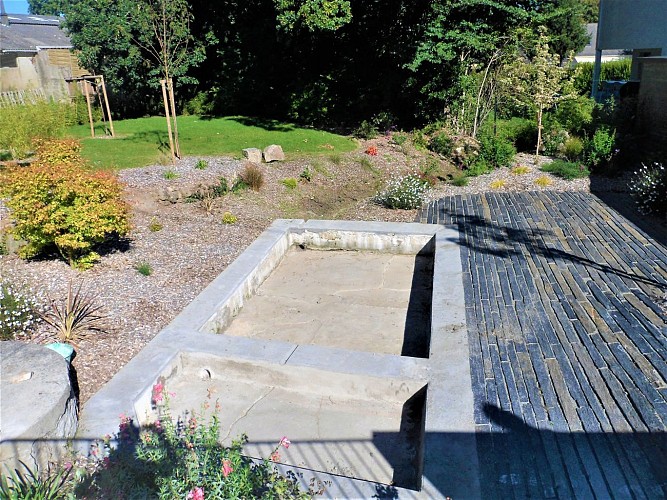
Heading up the rue de Quéven, on the right you can see a washhouse fed by a spring now hidden in a covered semi-circular structure. Once used as a watering place for the inhabitants, this fountain, forming a stream that joins the Lain, was probably extended by a washhouse at the end of the 19th century or at the beginning of the 20th century, a favourable time for these constructions, partly financed by the State in order to develop hygiene. Consisting of two basins, a small one for rinsing and a larger one for washing, this structure of cement and stone, has undergone several transformations. In 2020, the site was refurbished with shale paving and landscaping.
Higher up, you can see several two-story houses, built in front of the old station between the last quarter of the 19th and the beginning of the 20th century. These houses are of the ternary style, i.e. formed of three bays, and have the same characteristics: symmetrical rectangular bays in segmental arch ordered with a door and two windows on the ground floor, three windows on the first floor.
Two of these buildings have six bays and several doors, one of which is a carriage door. These were old hostels built to accommodate travellers, recalling the impact of the arrival of the railway on the town. New visitors also led to the opening of many inns and a post office at the corner of the streets of Kergornet and Moustoiric. This is when Théophile Viollet du Breuil, inspector of the Ponts et Chaussées, in charge of the railway line, bought the Château du Lain in 1871.
