Alert
Alerts
The Romanesque church of the Trinity
Description
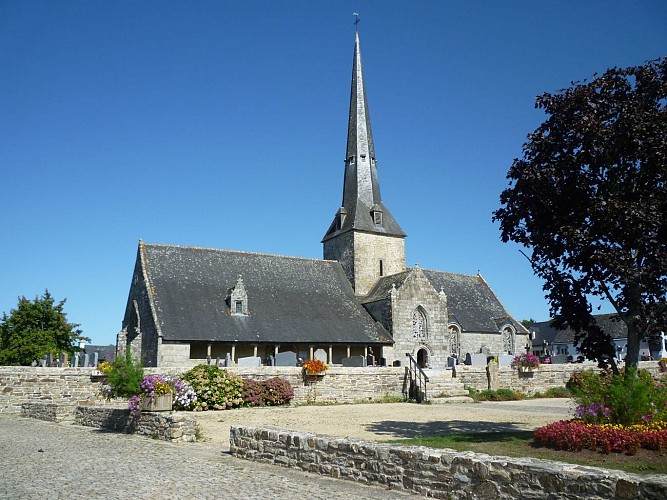
A true masterpiece of Breton Romanesque art, the listed Trinity Church was enhanced by several restorations between 1978 and 2000. The work revealed three main construction campaigns, two in the Romanesque period and one in the 15th century. The nave and transept still have bays with arcades resting on square piers from the end of the 10thcentury, others from the 12th century with capitals sculpted with geometric decorations, volutes, latticework and foliage. Fragments of ochre and brown paintings from the 11th or 12th centuries, rare Breton testimonies of Romanesque mural painting, were uncovered. They represent the Last Supper and Hell. In the 15th century, perhaps in 1425 as indicated by a date inscribed on the eaves of the roof frame, the choir and its aisles were rebuilt with three bays with broken arches and a bay opening onto the chevet to the east.
Outside, while the lantern tower of the transept is a reminder of the Romanesque origin of the building, the elevations date from the first quarter of the 15th century. The gallery, unique in Morbihan, is comprised of a series of columns and a frame with capitals and hammerbeams carved with faces supporting the sloping roof. Built in the 16th century, unusually, it includes the south porch and an ossuary in its western part. A skylight was created in the roof slope to combat the darkness created by this arrangement. The preserved parish enclosure still houses the cemetery, a rare occurrence today.
