Alert
Alerts
Guérizec Coëtano
Description
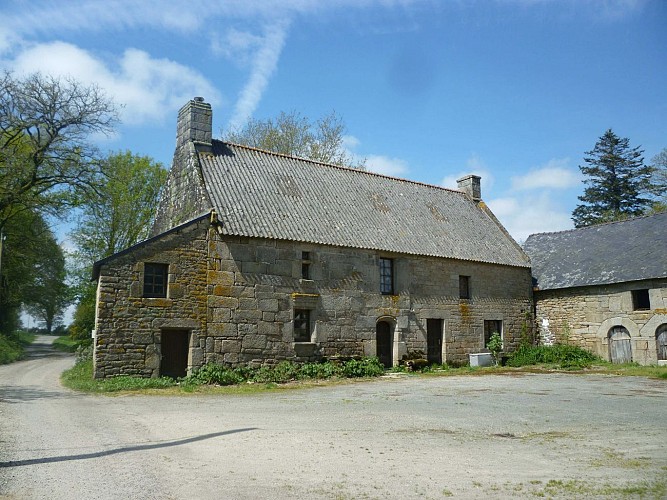
While respecting the peace and quiet of the owners, on your right you'll see a group of carefully designed houses, the last remaining traces of the Guérizec seigneury, with its manor house and outbuildings. Probably dating from the 16th century, as can be seen by the bays of the main house, this estate was incorporated into that of Brûlé and probably converted into a farm. Although altered, the house retains a beautiful segmental arch door and two windows with prominent sills and finely moulded lintels.
Two other houses are set perpendicularly. The left side of the first house dating from the 17th century, has also been modified. It is characteristic of a two-door stable dwelling, with a semicircular door opening onto the stable on the left, and a second semicircular door with monumental lintel on the right, combined with a window opening onto the living area. The house next door suggests upstairs living quarters and a cellar on the ground floor, identifiable by its enlarged door for the passage of barrels. Its segmental arch door and protruding, moulded 16th century window are possibly replacements.
The other buildings, with their standardized bay windows, date from the late 19th century and 20th century. A well, typical of the western Morbihan region, with jambs with carved heads, and a trough complete the ensemble.
