Alert
Alerts
Rural architectural heritage
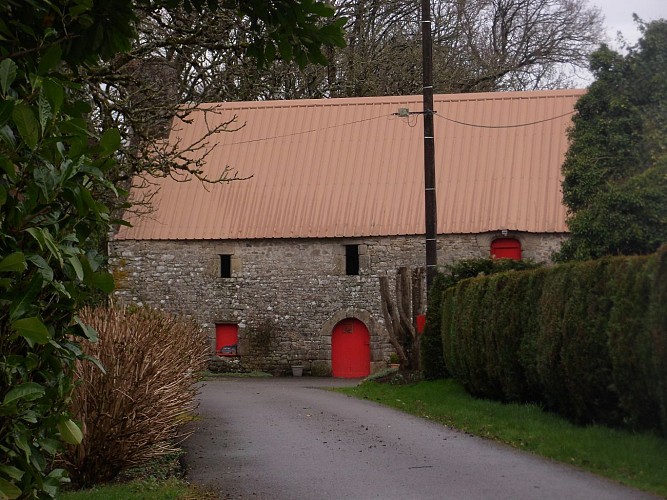
Description
Inventories carried out by Brittany's Direction Régionale des Affaires Culturelles in the 1960s and 1970s on the communes of Inzinzac-Lochrist and Lanvaudan reveal the richness and quality of their rural architectural heritage, some of which has been preserved, as here in Portuec, but many of which has disappeared, been converted or is at risk. The earliest farms date from the 17th century and grew more numerous in the 18th and 19th centuries. In addition to the fine architectural details already seen in Penquesten, the surveyors emphasized the coherence between the villages and the surrounding countryside. Let's hear their comments.
“The usual farm layout consists of rows of two to four buildings from different periods, with separate outbuildings, barns, wells and ovens. The arrangement of openings and their shapes, which vary according to the period, give these alignments a diversity that remains balanced because of their consistency... The quality of rural housing is above all due to its harmony with the landscape. Here, the undulating terrain very often places a hamlet in a remarkable site or viewpoint. The thatched roof, which often survives, links the alignments to this landscape in a balanced way, with flexible lines encompassing dormers and gerberas. In addition, the use of local materials, generally with no exterior cladding, beige schist granulite rubble, sometimes mixed with quartz blocks for the walls, reinforces this unity. Granulite is replaced in the openings by beige or grey granite, sometimes rendered in white.
